
Choosing a Dining Set for a Compact Room
Find a table and chairs that fit daily meals, real walking clearances, and the occasional need to make room for more people.
Shopping disclosure: Well1566 Home may earn a commission from qualifying purchases made through marked links, at no extra cost to you. Recommendations are based on use cases and published details; we do not claim hands-on use unless an article explicitly documents it. Read our full disclosure.

A compact dining set must fit people in motion, not just occupy an empty floor rectangle. Chairs need room to pull out, knees need clearance under the apron, and the route to a kitchen or balcony should remain usable when someone is seated. Published table dimensions are only the beginning of the plan.
Define the everyday household first and occasional guests second. A small round table may support conversation and easier circulation, while a narrow rectangular table can align with a wall. Drop-leaf and extension designs add flexibility but require space and effort when opened. Compare the complete footprint, materials, assembly, and care rather than the advertised seat count alone.
Dinner Beside the Kitchen Walkway
Two people eat at a table placed between the kitchen and living room, but friends visit twice a month. The current square table seats four on paper; in practice, one chair blocks a cabinet and another narrows the path to the sofa. Bags collect on the unused seats, making the whole area feel smaller.
Painter's tape reveals that a modest round pedestal table creates a smoother route for daily meals. Two chairs stay in place, while two folding or stackable guest chairs store nearby. A leaf option would also work if its open footprint clears the cabinet. The choice follows room geometry and frequency rather than forcing permanent seating for occasional events.
Measure the Occupied Footprint
Measure wall-to-wall space, doors, cabinets, radiators, and the main passage. Tape the tabletop outline, then add chair depth in both tucked and occupied positions. Sit in a comparable chair to see how far it moves. A route that works around an empty set may fail as soon as diners arrive.
Check tabletop height, apron depth, pedestal placement, and chair seat height together. Armchairs need additional width and may not tuck under the table. Published seat counts assume particular chair sizes, so calculate with the actual chairs rather than trusting a general label.
- Tape both the table and pulled-out chair positions.
- Open every nearby cabinet and door during the test.
- Compare table underside clearance with chair and knee height.
Choose Shape for the Room's Traffic
Round tables remove sharp corners and can ease movement in a square nook. Rectangular tables use a long wall efficiently and may provide a clearer center line for serving. A pedestal frees leg space but concentrates support in one base; four legs can feel familiar but compete with chair placement.
An extension or drop leaf helps only if opening it is convenient. Measure the expanded surface, support legs, and chair positions. Decide where extra chairs and leaves will live. A feature that requires moving half the room may remain unused even when it looked flexible in a showroom.
- Match round shapes to central or square spaces.
- Consider narrow rectangles along walls or open kitchen edges.
- Test the fully expanded footprint before choosing an extension.
Buy Chairs as Carefully as the Table
Slim armless chairs generally tuck more easily, but comfort still matters for long meals or work sessions. Compare seat width, depth, back angle, and total height. Upholstery softens the room but adds care needs; hard seats are simpler to wipe and can use removable pads when desired.
Chairs and table do not need to come as a set. Mixing allows better fit, but verify seat height, width between legs, and visual scale. Follow assembly and load guidance, check fasteners periodically as directed, and protect flooring with suitable glides.
- Measure chair width at its widest point.
- Choose care requirements suitable for everyday meals.
- Plan storage for any guest chairs before purchase.
A quick before-you-buy checklist
- Measure doors, cabinets, radiators, and the main walkway.
- Tape the tabletop and occupied chair footprints.
- Compare seat height with apron and knee clearance.
- Test any leaf or extension at full size.
- Choose chair materials for everyday care needs.
- Plan storage for extra chairs and removable leaves.
The bottom line
A compact dining set succeeds when it respects movement, comfortable seating, and the frequency of guest meals. Use taped footprints and actual chair dimensions before comparing retailer options. Focus on underside clearance, expanded size, chair width, materials, and assembly details. A smaller everyday table with flexible guest seating often serves a compact room better than a permanent set sized for rare occasions.
Frequently asked questions
Is a round table always best for a small room?
No. Round tables can ease circulation in square or central spaces, while a narrow rectangle may fit a wall or kitchen edge better. The room's doors, routes, and chair positions should decide.
Should I buy a table and chairs as one set?
A set simplifies coordination, but separate chairs can provide a better width, height, or care routine. Verify seat height, widest chair dimension, table clearance, and visual scale before mixing.
Are drop-leaf tables practical for daily use?
They are practical when the mechanism is easy to operate and the open leaf does not block doors or traffic. Tape the expanded footprint and plan storage for extra chairs first.
More in Kitchen & Dining
More guides you'll use

Meal Prep Containers for Real Weekday Lunches
Choose container shapes and materials around the lunches you actually pack, reheat, carry, and wash.
Read the guide
The Everyday Cookware Starter Set: What You Need
Build a compact cookware collection around everyday techniques instead of buying a boxed set with pieces you may never use.
Read the guide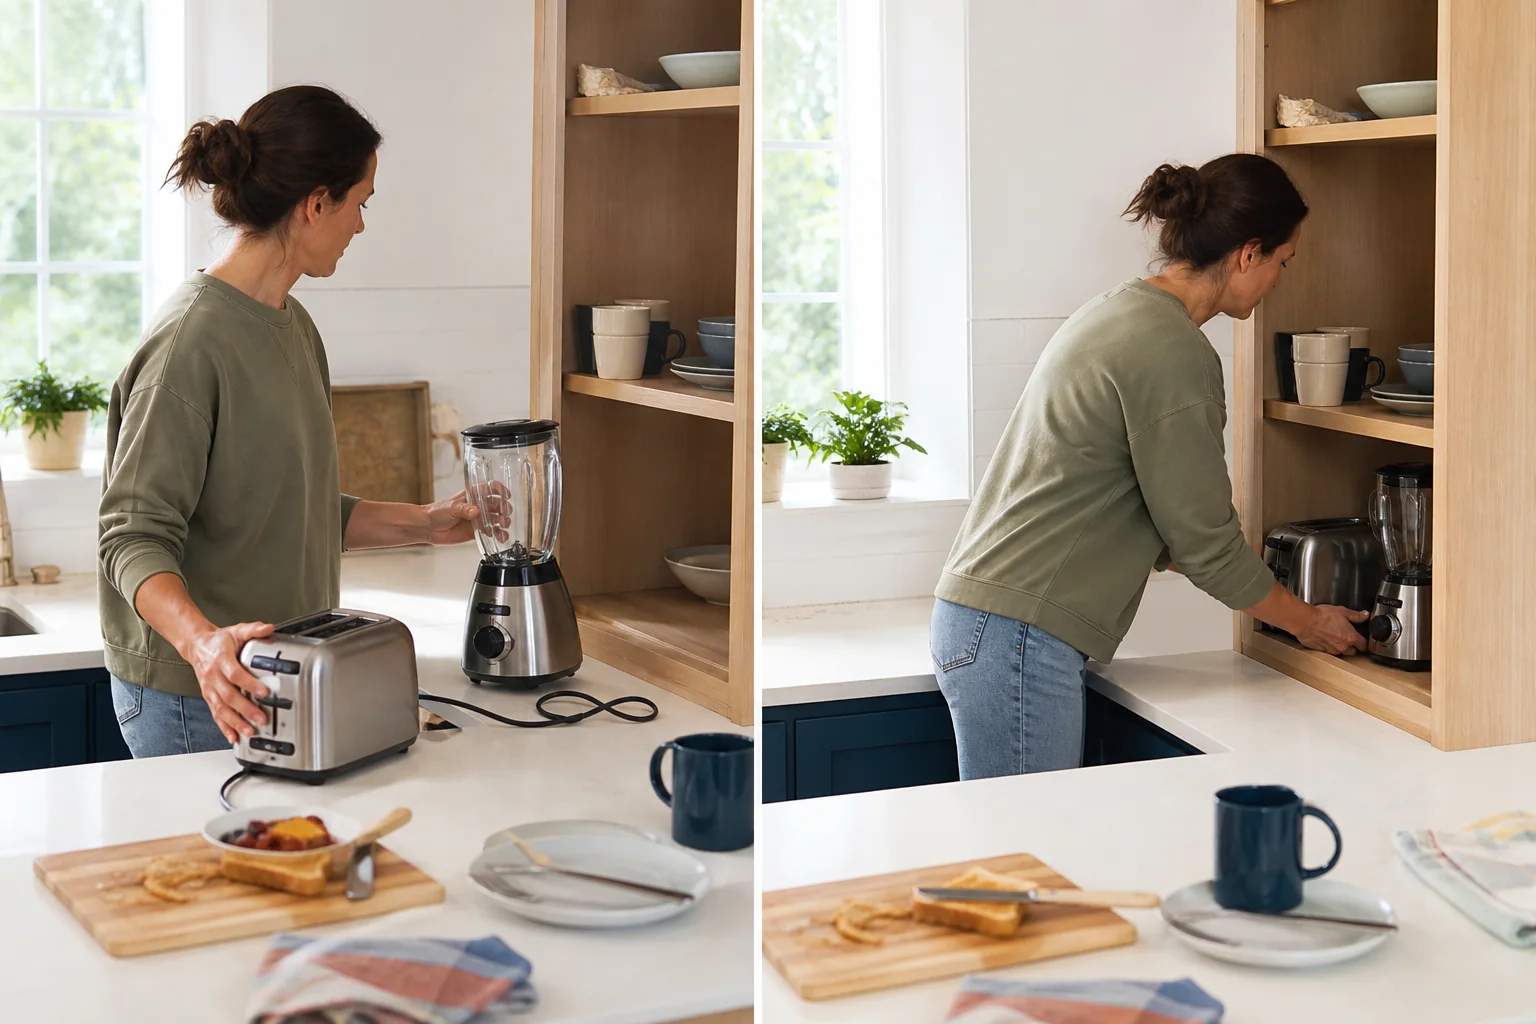
How to Keep Countertop Appliances Under Control
Decide which appliances deserve daily counter space and give occasional tools a measured, reachable storage plan.
Read the guide